Architectural Styles in Key West
Key West features a distinct blend of 19th-century architectural styles influenced by Caribbean builders, New England shipwrights, and maritime trade. Visitors can observe preserved Conch cottages, Victorian mansions, Classical Revival buildings, and industrial brick warehouses across the historic district. Examining these structures provides insight into how local craftspeople adapted building techniques to tropical weather.

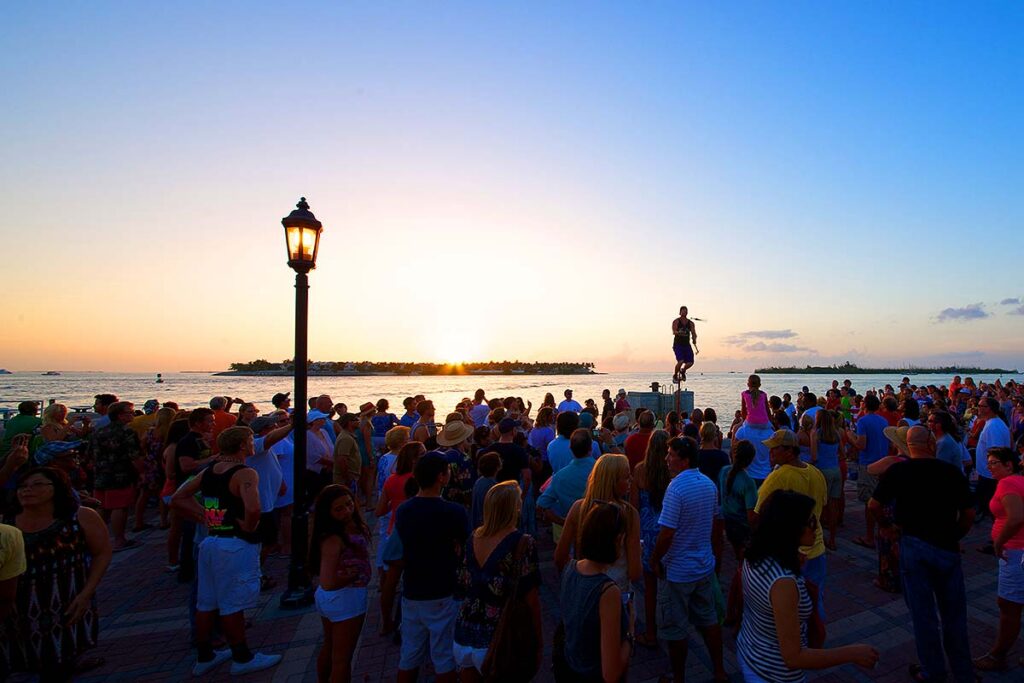
Explore Key West Architecture at Mallory Square
- Historic Brick Warehouses: View 19th-century brick commercial architecture built to store salvaged cargo along the waterfront plaza.
- Maritime Craftsmanship: Examine historic timber and masonry construction methods designed by local shipwrights.
- Waterfront Plaza Setting: Walk through an open-air historic plaza surrounded by classic Gulf Coast and Caribbean-style structures.
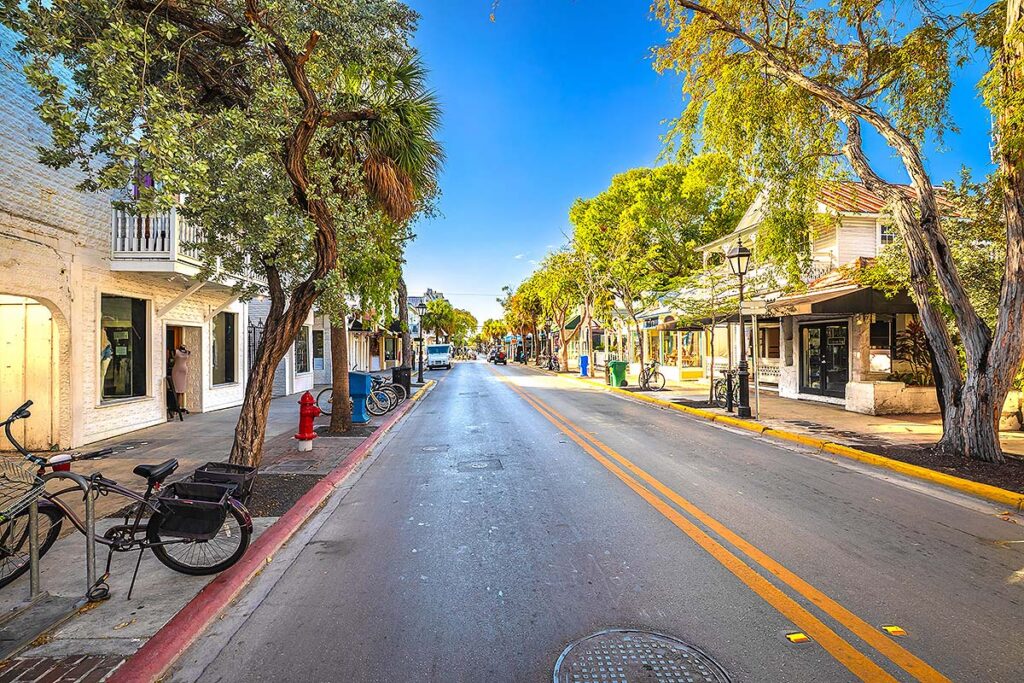
- Central Historic Access: Stroll directly from Mallory Square to nearby Victorian residences and historic landmarks in Old Town.
Top Key West Architectural Styles
- Conch Houses: Observe timber-frame homes constructed on coral rock piers with high ceilings and wide wrap-around porches for ventilation.
- Eyebrow Houses: Spot historic residences where extended roofs overhang second-story windows to shade interiors from tropical sunlight.
- Shotgun Cottages: Identify narrow, single-story wood-frame houses designed with aligned front and back doors to maximize cross-ventilation.
- Victorian Mansions: View decorative Gingerbread woodwork, asymmetrical turrets, and detailed gables along historic avenues.
- Metal Roofs: See galvalume and tin roofing designed to collect rainwater and withstand tropical storms across Old Town.
Discovering Key West Architecture: A Walk Through Island History
Strolling through the sun-dappled streets of Old Town reveals a living museum unlike anywhere else in North America. The island boasts one of the highest concentrations of historic wooden structures in the United States, showcasing a vibrant tapestry of building traditions shaped by maritime necessity, Caribbean climate, and 19th-century prosperity. Exploring Key West architecture is not merely a sightseeing excursion; it is a journey into the soul of an island built by shipbuilders, wreckers, cigar barons, and Bahamian immigrants.
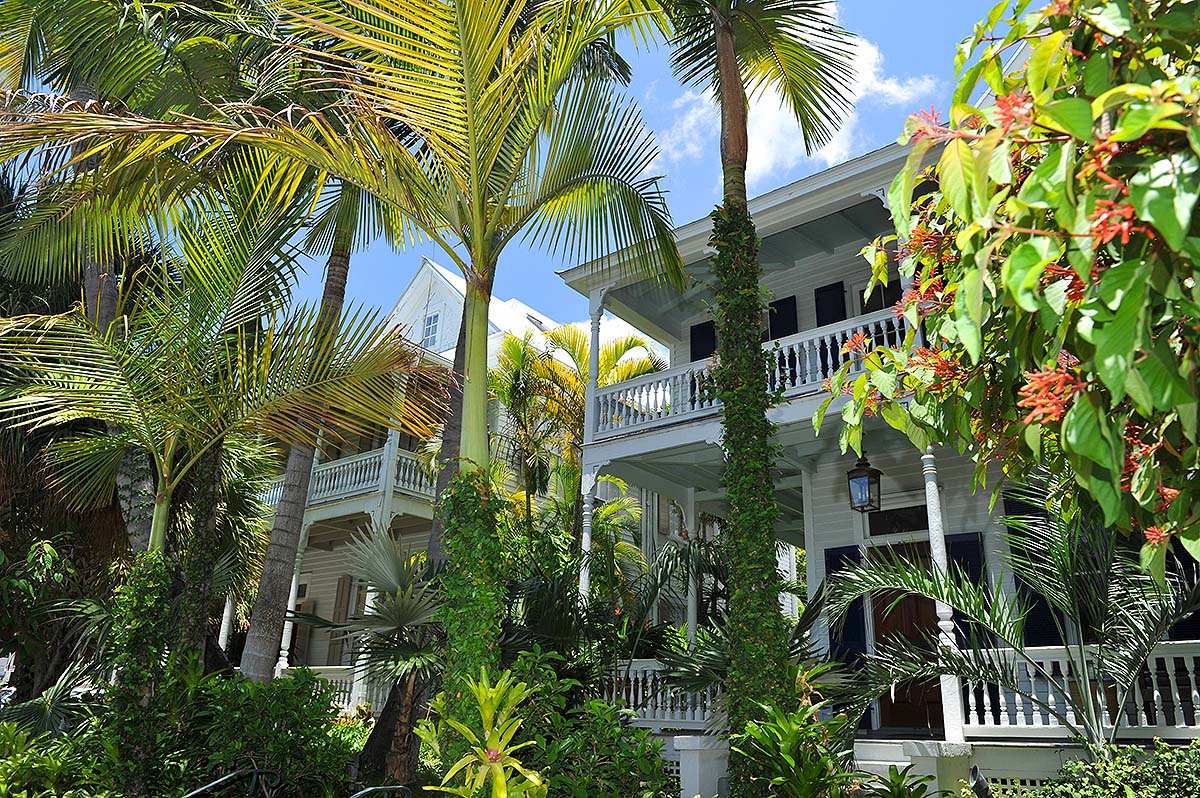
What makes these historic structures so captivating is their blend of aesthetic charm and functional innovation. Long before the invention of air conditioning, local craftsmen designed homes to capture ocean breezes, survive hurricane-force winds, and collect scarce rainwater. From pastel-painted Conch houses with gingerbread trim to majestic Victorian mansions, understanding Key West house styles provides an insider’s perspective on how early residents adapted to tropical island life. Whether you embark on a self-guided Key West architecture tour or take a self-guided Key West architecture tour past tropical gardens, this guide unlocks the stories behind Key West’s most iconic Key West house styles.
The Best Ways to Experience Key West Architecture
Exploring local historic neighborhoods offers visitors a hands-on way to appreciate traditional craftsmanship. Here are the top architectural experiences and Key West house styles to discover during your stay.
1. Embark on the Pelican Path Self-Guided Walking Tour
For visitors seeking a structured self-guided Key West architecture tour, the Pelican Path provides the ideal roadmap. Maintained by the Old Island Restoration Foundation (OIRF), this self-guided walking route winds through the heart of Old Town, highlighting fifty of the island’s most historically significant residences and public buildings.
As you follow the Pelican Path markers, you will discover detailed historical plaques attached to private homes, former wreckers’ estates, and maritime warehouses. The route allows you to set your own pace while learning about Dade County pine framing, mortise-and-tenon carpentry, and tropical preservation efforts.
2. Discover Classic Conch Houses and Dade County Pine Construction
No exploration of Key West house styles is complete without admiring the classic Conch house. Developed in the early 19th century by Bahamian immigrants, these iconic wooden homes were engineered specifically for coastal island conditions.
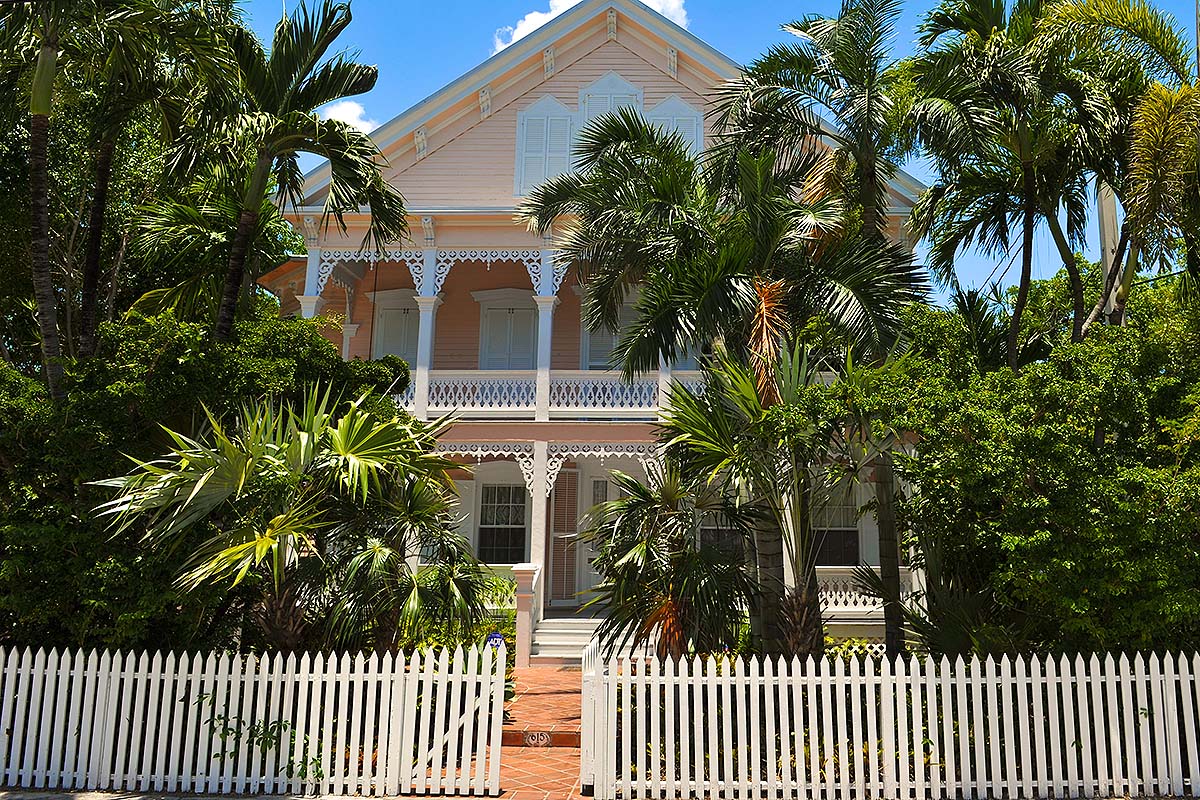
Conch houses are defined among popular Key West house styles by their rectangular footprints, wide shaded verandas, steep metal roofs, and louvered wooden shutters. A key secret to their centuries-long survival is Dade County pine framing. Prized for its extreme density, resin content, and natural resistance to termites and rot, this historic timber allows 19th-century Conch houses to endure intense tropical heat and storm winds. Today, these colorful homes stand as enduring symbols of local heritage.
3. Hunt for the “Eyebrow House”
While Victorian mansions and Conch cottages draw immediate praise, the “Eyebrow House” represents one of the most intriguing local Key West house styles. Unique to the Florida Keys, this rare design feature was engineered specifically to solve a tropical climate challenge.
An Eyebrow House is a two-story structure where the front roofline extends over the second-story windows like a heavy protective brow. This distinct overhang shades the upper windows from direct tropical sunlight while allowing air to circulate during rainstorms. Spotting these architectural gems along residential side streets adds an exciting hunt to any self-guided Key West architecture tour.
4. Marvel at Gilded Age Victorian Mansions
During the late 19th century, Key West became the wealthiest city per capita in the United States thanks to booming industries in cigar manufacturing, maritime wrecking, and sponging. Successful industrialists expressed their status by constructing elaborate Victorian mansions across Old Town.
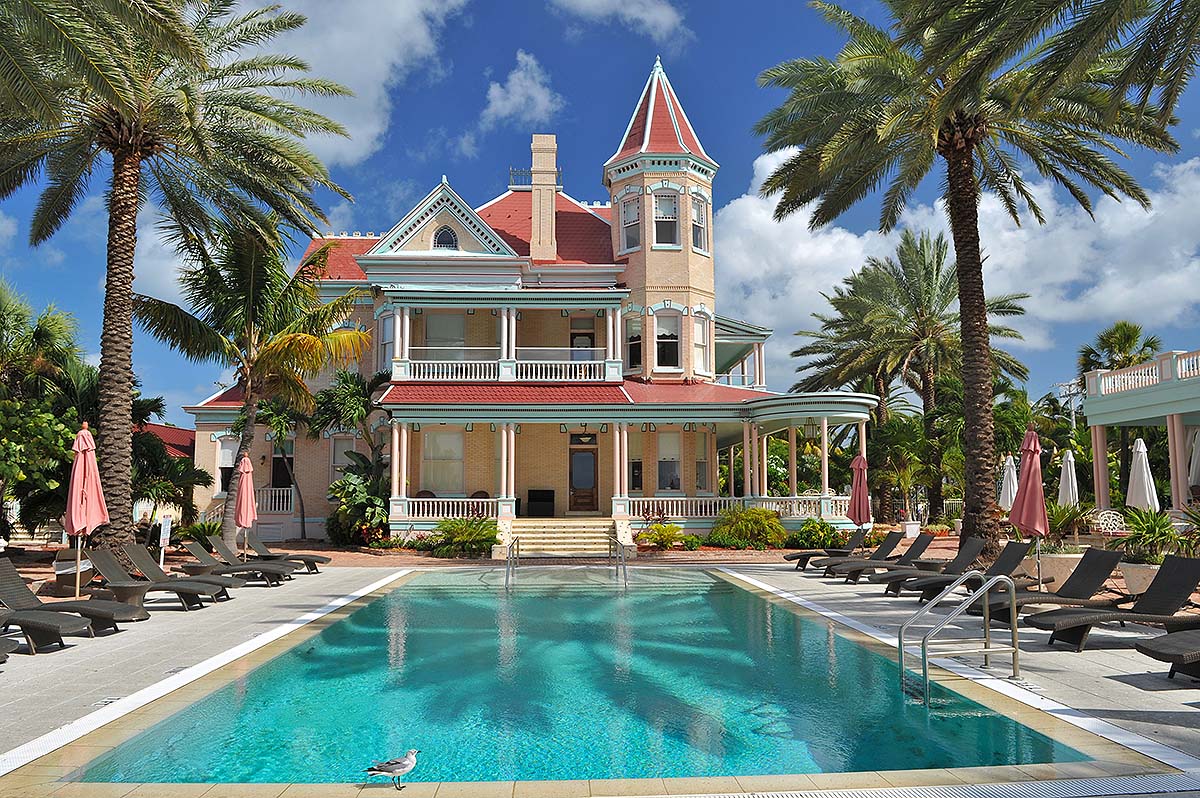
These opulent residences feature intricate gingerbread millwork, wraparound double-decker porches, decorative gables, and turrets. Blending classical Queen Anne and Greek Revival features with tropical verandas, Victorian homes demonstrate how 19th-century builders combined grandeur with coastal functionality.
5. Explore Historic Shipwright’s Cottages
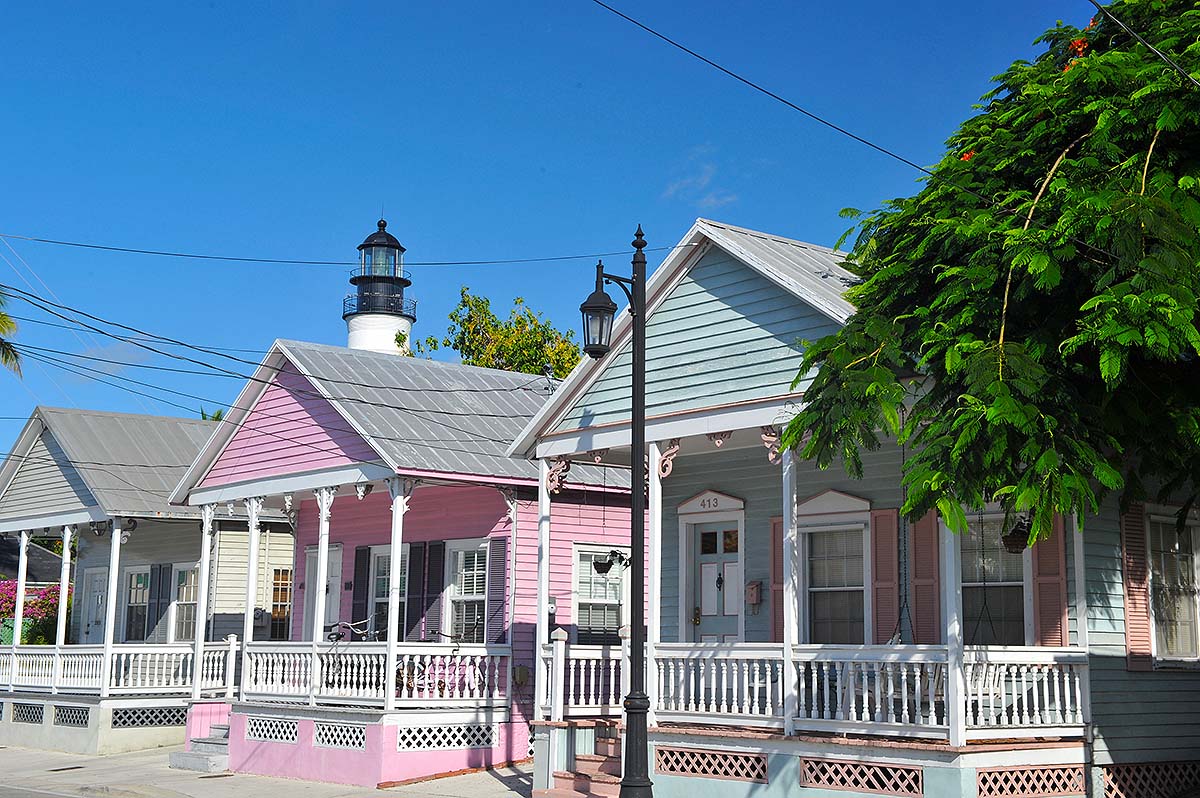
In contrast to wealthy Victorian estates, shipwright’s cottages reflect the practical craftsmanship of maritime artisans. Built by shipbuilders who used shipbuilding techniques to construct homes, these modest wooden cottages feature pegged joints, pitched roofs, and nautical structural bracing. Exploring these charming shotgun-style Key West house styles offers a grounded glimpse into working-class maritime history.
The History and Influences Behind Key West Architecture
The evolution of Key West architecture reflects two centuries of cultural exchange across the Atlantic, the Caribbean, and North America. Understanding these historical influences enriches any self-guided Key West architecture tour.
The Maritime & Bahamian Legacy
Early 19th-century settlers arriving from the Bahamas brought building methods suited for warm maritime environments. Utilizing shipbuilding joinery—such as wooden pegs instead of iron nails that would rust in salt air—they constructed durable homes designed to flex during tropical storms.
They also incorporated “scuttles”—small hinged hatches built into roofs—that allowed hot air to escape from upper floors while providing emergency roof access during flooding events.
Passive Cooling Long Before Air Conditioning
Long before modern HVAC systems, traditional Key West house styles relied on clever passive cooling engineering:
- Elevated Piers: Raising homes on coral rock piers allowed cooling sea breezes to circulate underneath the floorboards while protecting against storm surges.
- Metal Roofs & Cisterns: Steeply pitched tin roofs reflected radiant solar heat while channeling pure rainwater into underground masonry cisterns for drinking water.
- Cross-Ventilation: High ceilings, central hallways, and floor-to-ceiling windows allowed natural wind currents to pull warm air out of living quarters.
Must-See Architectural Landmarks Across Key West
To get the most out of your historic exploration, incorporate these standout historic Key West landmarks into your self-guided Key West architecture tour itinerary.
1. The Curry Mansion
Located at 511 Caroline Street, the Curry Mansion stands as a magnificent example of Gilded Age Victorian design. Built by William Curry, Florida’s first home-grown millionaire, this 22-room estate features elaborate gingerbread trim, an impressive widow’s walk, and a grand wraparound veranda.
2. The Southernmost House
Situated at 1400 Duval Street where Old Town meets the Atlantic Ocean, the Southernmost House is a striking Victorian mansion constructed in 1896. Featuring pastel hues, an oceanfront turret, and sweeping verandas, it illustrates how wealthy 19th-century residents combined Victorian elegance with waterfront vistas while walking down Duval Street.
3. The Custom House (Key West Museum of Art & History)
Overlooking Mallory Square, the Custom House is a towering red-brick masterpiece designed in the Richardsonian Romanesque style. Completed in 1891, its massive arched entryways, pitched roof, and sturdy masonry contrast dramatically with Old Town’s wooden residences, serving as a reminder of federal maritime authority.
4. St. Paul’s Episcopal Church
Located in the heart of Old Town at 401 Duval Street (and often mistakenly placed in nearby neighborhoods), St. Paul’s Episcopal Church is a historic landmark featuring striking white Gothic Revival architecture, beautiful stained glass windows, and a serene sanctuary.
5. Historic Bahama Village Shotgun Houses
Bordered roughly by Whitehead, Southard, Fort, and Louisa Streets, Bahama Village showcases colorful shotgun-style cottages and Bahamian architecture. These narrow wooden homes feature vibrant pastel paint, tin roofs, and welcoming front verandas that reflect the area’s rich Caribbean heritage.
6. The Key West Lighthouse & Keeper’s Quarters
Located on Whitehead Street, the historic lighthouse complex includes a brick keeper’s quarters built in 1887 alongside the iconic Key West Lighthouse tower. The residential quarters demonstrate practical 19th-century government architecture designed for tropical coastal living.
Preserving Key West’s Architectural Heritage
Exploring Key West architecture allows travelers to connect with the resourcefulness, artistry, and resilience of early island residents. From humble Bahamian cottages to grand Victorian estates representing distinct Key West house styles, every street corner tells a story of adaptation and community pride. By following the Pelican Path or embarking on your own self-guided Key West architecture tour, you will gain a profound appreciation for the historic homes that make this island paradise truly unique.
FAQ’S
What house styles are featured on a Key West architecture tour?
The most iconic style featured is the Conch house. Developed in the 19th century by Bahamian settlers, these wooden homes feature rectangular footprints, wide shaded verandas, steep metal roofs, and Dade County pine framing engineered for tropical coastal climates. Other styles include Victorian mansions, Eyebrow houses, and shipwright’s cottages.
What is an “Eyebrow House” in Key West architecture?
An Eyebrow House is a unique two-story Key West house style where the front roofline extends directly over the second-story windows like an eyebrow. This design shades upper windows from direct sun while allowing ventilation during rainstorms.
Where can I see the best examples of Key West architecture?
The highest concentration of historic homes is located in Old Town. You can follow the self-guided Pelican Path walking tour, stroll along Caroline and Eaton Streets, or explore the residential lanes of Bahama Village.
Why are so many Key West houses built off the ground?
Traditional homes were built on raised coral rock or brick piers to allow cooling air to circulate under the structure and to protect living areas from coastal flooding during tropical storms.
What is Dade County pine and why is it important?
Dade County pine is a dense, resin-rich native timber used in 19th-century Key West construction. Its extreme density makes it naturally resistant to termites, rot, and severe storm winds, allowing historic homes to survive for centuries.